Home
Floor Plans
Annex
Gallery
Contact Us
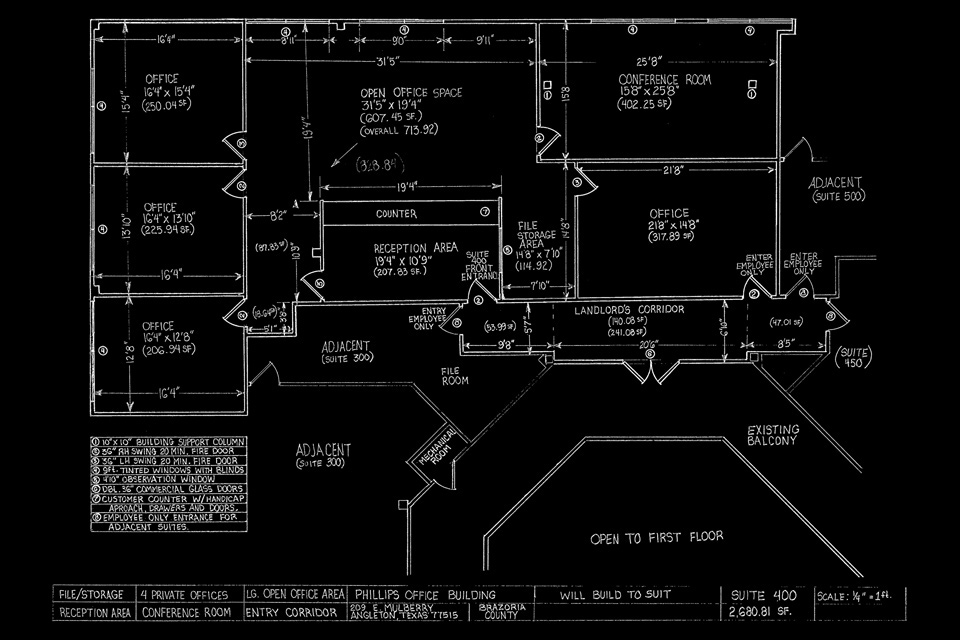
Suite 400
2,680 sq. feet
Download Floor Plan
Four Large Offices
Entry Corridor
Reception Area
Large File Room/Storage
Open Office
Conference Room
Custom Options Available

.jpg)
.jpg)
.jpg)
.jpg)
.jpg)
.jpg)
.jpg)
.jpg)
.jpg)
.jpg)
.jpg)
.jpg)
.jpg)
.jpg)
.jpg)
.jpg)
.jpg)
.jpg)